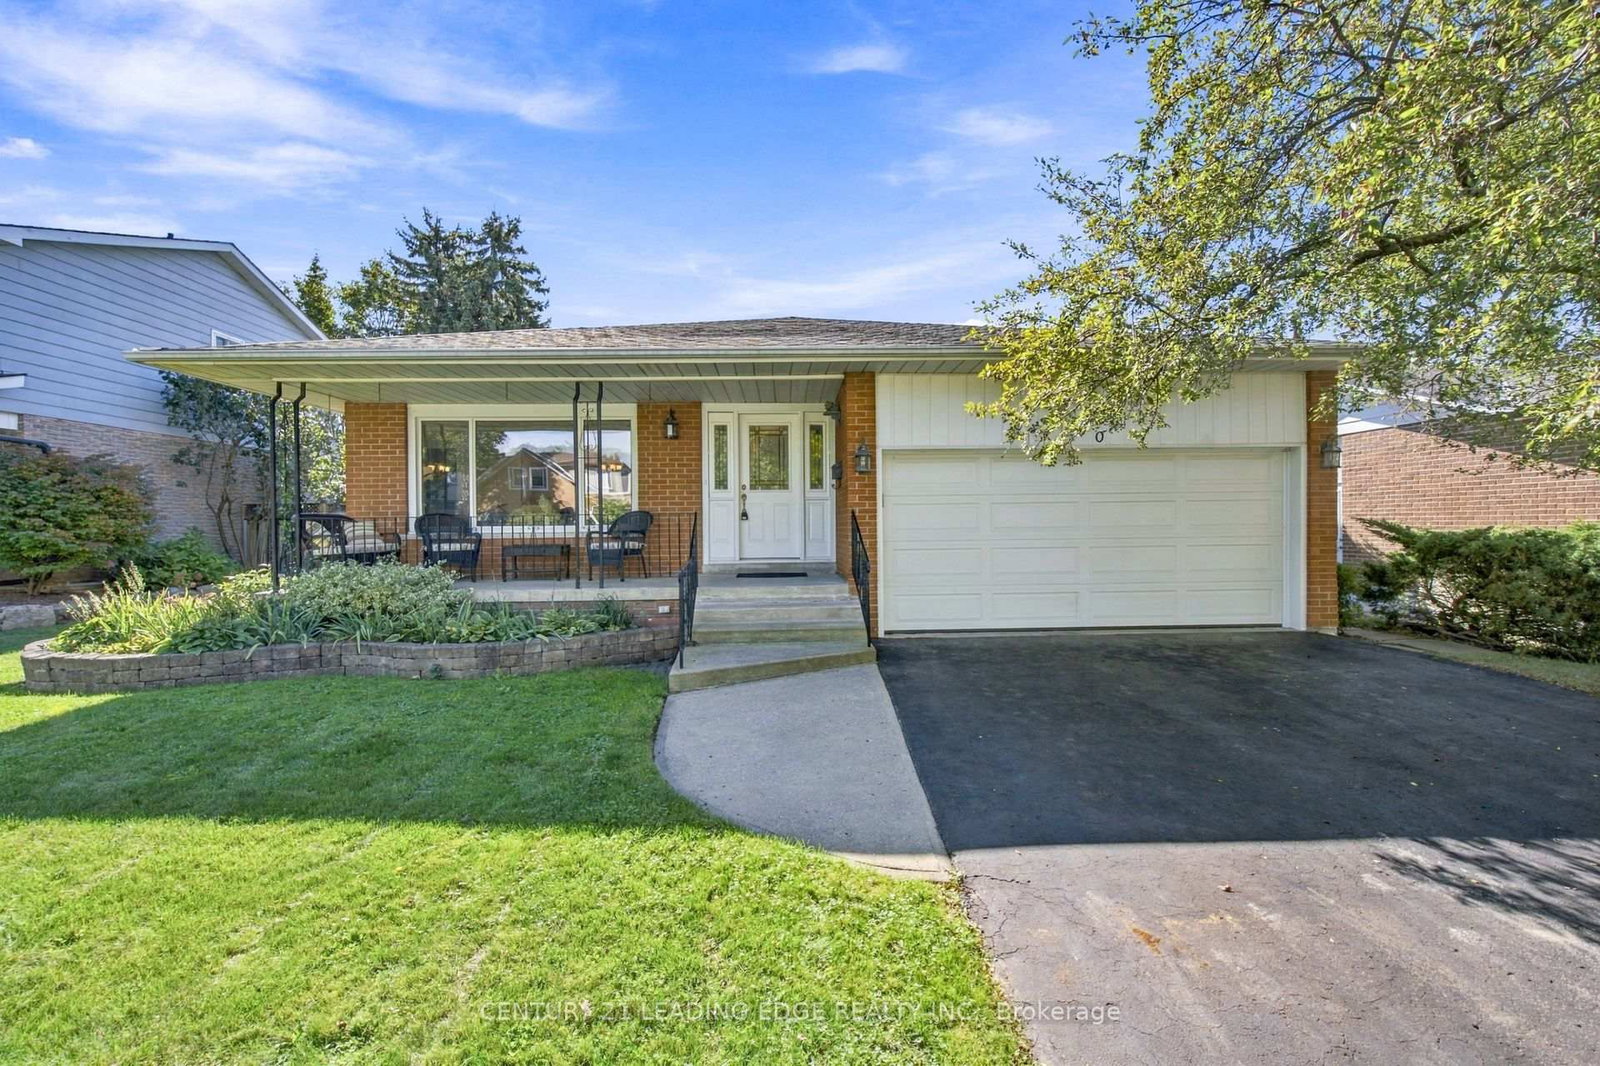
<-- style PDP --> 15 Hare Court, Markham - Detached for sale for $1,398,000
  • sold
  • leased

15 Hare Court

Markham, Ontario, L3P 4K5 - Old Markham Village

$1,398,000$000000

  • Neighbourhood

    Old Markham Village

  • Major Intersection

    Paramount Rd + Hare Court

  • Listed Since: 134 day(s)

  • Last update: 128 day(s) ago

Overview

  • Property Type

    Detached, 2-Storey

  • Bedrooms

    4 + 1

  • Bathrooms

    4

  • Basement

    Finished

  • Kitchen

    1

  • Total Parking

    7 (2 Built-In Garage)

  • Lot Size

    59.06x111.75 (Feet)

  • Taxes

    $6,366.00 (2026)

  • Type

    Freehold

Property Description

Property description for 15 Hare Court, Markham

Welcome to 15 Hare Court, tucked away on one of Markham Village's most desirable courts. Showcasing timeless curb appeal with its classic Colonial-inspired red brick façade, elegant centre entrance framed by decorative trim, updated charcoal garage doors, and mature landscaping, this beautifully updated family home sits on a premium pool-sized lot and offers over 2,500 sq ft above grade plus a fully finished basement. A spacious foyer and elegant curved staircase create a warm first impression, while the traditional layout offers generous principal rooms designed for both everyday living and entertaining. The beautifully renovated kitchen features quartz countertops, stainless steel appliances, a wall of pantry cupboards, and a bright breakfast area overlooking the private backyard. The kitchen flows seamlessly into the inviting family room with a cozy fireplace, while the formal living and dining rooms provide additional space for entertaining or family gatherings. Upstairs offers four generous bedrooms, including an exceptional primary retreat featuring a spa-inspired ensuite and an impressive private sitting room with vaulted ceilings and a fireplace, creating the perfect space to unwind, work from home, or enjoy a quiet escape. The finished basement expands the living space with a large recreation room, fifth bedroom, full bathroom, and flexible space for a home gym, guests, or multi-generational living. The kitchen and all four bathrooms were tastefully renovated in 2018. Step outside to your private backyard with mature landscaping, an interlock patio, and an oversized pool-sized yard with endless potential. Located in the heart of prestigious Markham Village, enjoy top-rated schools, beautiful parks, walking trails, historic Main Street Markham, boutique shops, cafés, restaurants, GO Transit, Highways 407 & 404, and every convenience just minutes away.

Listed by RE/MAX ALL-STARS REALTY INC.

  • MLS #

    N13524730

  • Sq. Ft

    2500-3000

  • Sq. Ft. Source

    MLS

  • Lot Irregularities

    n/a

  • Year Built

    Available Upon Request

  • Pool

    None

  • Drive

    n/a

  • Garage

    Built-In, 2 spaces

  • Total Parking

    7

  • Family Room

    Y

  • Den

    Y

  • Exterior

    Brick

  • Fireplace

    Y

  • Roof

    Asphalt Shingle

  • Foundation

    Concrete

  • Elevator

    n/a

  • Water View

    n/a

  • Laundry Level

    Main

  • Heat

    Forced Air

  • A/C

    Central Air

  • Water

    Municipal

  • Water Supply

    n/a

  • Sewers

    Sewers

  • Central Vac

    N

  • Living

    5.18 x 3.49 ft Main level

    hardwood floor, Crown Moulding, French Doors

  • Dining

    3.49 x 3.63 ft Main level

    hardwood floor, Large Window, O/Looks Garden

  • Kitchen

    2.42 x 3.64 ft Main level

    Quartz Counter, Stainless Steel Appl, Pot Lights

  • Breakfast

    2.42 x 3.66 ft Main level

    W/O To Patio, California Shutters, Tile Floor

  • Family

    3.43 x 5.69 ft Main level

    hardwood floor, W/O To Patio, Fireplace

  • Mudroom

    3.12 x 1.91 ft Main level

    Access To Garage, Side Door, Combined W/Laundry

  • Primary

    5.22 x 3.56 ft 2nd level

    5 Pc Ensuite, Large Window, His/Hers Closets

  • Den

    2.76 x 5.55 ft 2nd level

    Vaulted Ceiling, Ceiling Fan, Fireplace

  • 2nd Br

    2.96 x 4.41 ft 2nd level

    Broadloom, Closet, Window

  • 3rd Br

    3.49 x 4.2 ft 2nd level

    Broadloom, Double Closet, Window

  • 4th Br

    3.49 x 3.61 ft 2nd level

    Broadloom, Double Closet, Window

  • Rec

    8.65 x 7.25 ft Bsmt level

    Pot Lights, Broadloom, Combined W/Game

  • Games

    8.65 x 7.25 ft Bsmt level

    Pot Lights, hardwood floor, Combined W/Rec

  • Exercise

    2.28 x 1.5 ft Bsmt level

    Broadloom, 3 Pc Ensuite

  • Br

    3.49 x 3.18 ft Bsmt level

    Broadloom, Double Closet, Window

  • MLS #

    N13524730

  • Sq. Ft

    2500-3000

  • Sq. Ft. Source

    MLS

  • Lot Irregularities

    n/a

  • Year Built

    Available Upon Request

  • Pool

    None

  • Drive

    n/a

  • Garage

    Built-In, 2 spaces

  • Total Parking

    7

  • Family Room

    Y

  • Den

    Y

  • Exterior

    Brick

  • Fireplace

    Y

  • Roof

    Asphalt Shingle

  • Foundation

    Concrete

  • Elevator

    n/a

  • Water View

    n/a

  • Laundry Level

    Main

  • Heat

    Forced Air

  • A/C

    Central Air

  • Water

    Municipal

  • Water Supply

    n/a

  • Sewers

    Sewers

  • Central Vac

    N

  • Living

    5.18 x 3.49 ft Main level

    hardwood floor, Crown Moulding, French Doors

  • Dining

    3.49 x 3.63 ft Main level

    hardwood floor, Large Window, O/Looks Garden

  • Kitchen

    2.42 x 3.64 ft Main level

    Quartz Counter, Stainless Steel Appl, Pot Lights

  • Breakfast

    2.42 x 3.66 ft Main level

    W/O To Patio, California Shutters, Tile Floor

  • Family

    3.43 x 5.69 ft Main level

    hardwood floor, W/O To Patio, Fireplace

  • Mudroom

    3.12 x 1.91 ft Main level

    Access To Garage, Side Door, Combined W/Laundry

  • Primary

    5.22 x 3.56 ft 2nd level

    5 Pc Ensuite, Large Window, His/Hers Closets

  • Den

    2.76 x 5.55 ft 2nd level

    Vaulted Ceiling, Ceiling Fan, Fireplace

  • 2nd Br

    2.96 x 4.41 ft 2nd level

    Broadloom, Closet, Window

  • 3rd Br

    3.49 x 4.2 ft 2nd level

    Broadloom, Double Closet, Window

  • 4th Br

    3.49 x 3.61 ft 2nd level

    Broadloom, Double Closet, Window

  • Rec

    8.65 x 7.25 ft Bsmt level

    Pot Lights, Broadloom, Combined W/Game

  • Games

    8.65 x 7.25 ft Bsmt level

    Pot Lights, hardwood floor, Combined W/Rec

  • Exercise

    2.28 x 1.5 ft Bsmt level

    Broadloom, 3 Pc Ensuite

  • Br

    3.49 x 3.18 ft Bsmt level

    Broadloom, Double Closet, Window

Thinking of Selling?

Find Out Your Home’s Value in Today’s Market!

No Email or Signup is required to view your home estimate.

estimate your home value

Contact Manoj Kukreja

Sales Representative,
Century 21 People’s Choice Realty Inc.,
Brokerage
(647) 576 - 2100

Manoj profile avatar

Estimated price

Date
Price
Change
2026-07-05
$1,397,787
0.99%

Mortgage Calculator

This data is for informational purposes only.

Mortgage Payment per month

Principal Amount

Interest

Total Payable

Amortization

Amortization

Closing Cost Calculator

This data is for informational purposes only.

Closing Cost Total for this property

Total Cash flow for purchasing this property

Down Payment(%)*
Additional information

Provincial Land Transfer Tax

Ontario Land Transfer Tax Rebate

Toronto Land Transfer Tax

Toronto Land Transfer Tax Rebate

PST on CMHC Insurance Premium

Lawyer Fees

$2,825

Government Registration Fee's

$164

Title Insurance

Closing Cost Total

Total Cash flow for purchasing this property

Provincial Land Transfer Tax

Ontario Land Transfer Tax Rebate

Toronto Land Transfer Tax

Toronto Land Transfer Tax Rebate

PST on CMHC Insurance Premium

Lawyer Fees

$2,825

Government Registarion Fee's

$164

Title Insurance

Down Payment(%)*

* A down payment of less than 20% is permitted only for first-time home buyers purchasing their principal residence. The minimum down payment required is 5% for the portion of the purchase price up to $500,000, and 10% for the portion between $500,000 and $1,500,000. For properties priced over $1,500,000, a minimum down payment of 20% is required.

Thinking of Selling?

Find Out Your Home’s Value in Today’s Market!

No Email or Signup is required to view your home estimate.

estimate your home value

Contact Manoj Kukreja

Sales Representative, Century 21 People’s Choice Realty Inc., Brokerage
(647) 576 - 2100

Manoj profile avatar

Recent Sold Listings in Old Markham Village, Markham

Popular Cities